EXPECT THE EXCEPTIONAL

EXPECT THE EXCEPTIONAL

EXPECT THE EXCEPTIONAL

Floor Plans

Park West

Floor Plans

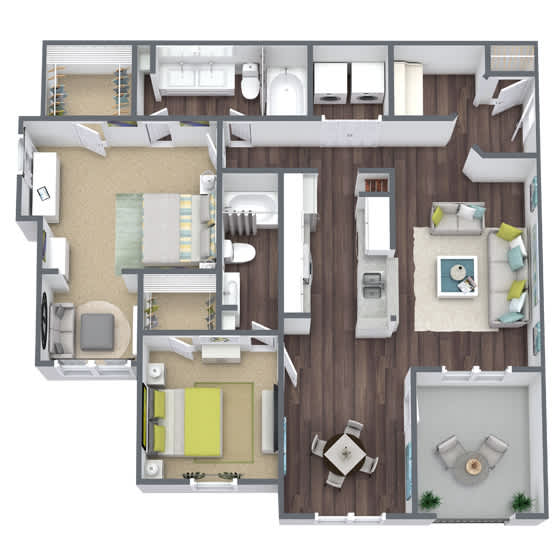
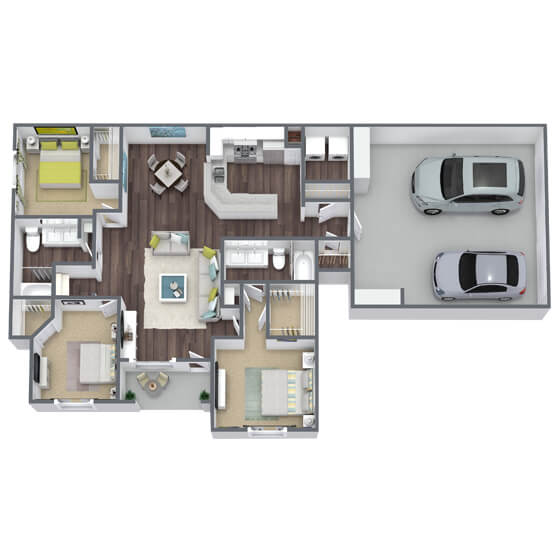
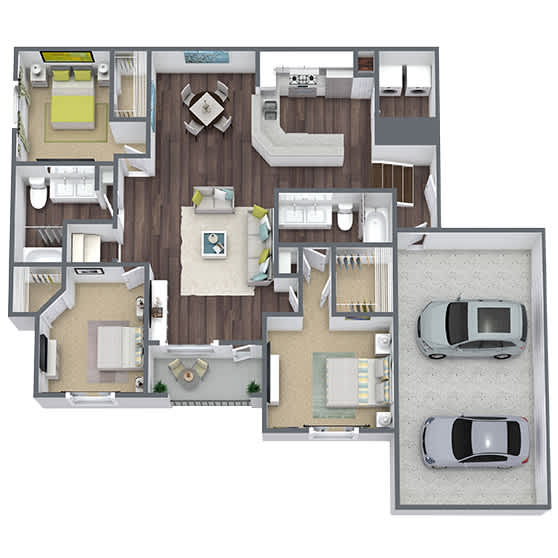
Park West offers 1-, 2-, and 3-bedroom apartments in Alief, TX, designed for comfort and everyday livability. Discover thoughtfully designed, stylish interiors with high ceilings, wood-style flooring, granite countertops, plush carpeting, and large closets for convenience and modern appeal. Schedule a tour today and choose from a wide selection of floor plans.

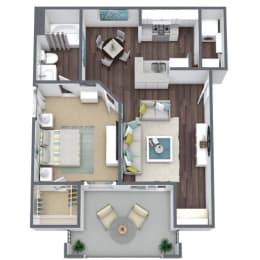
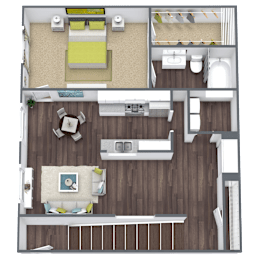
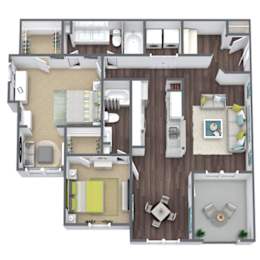
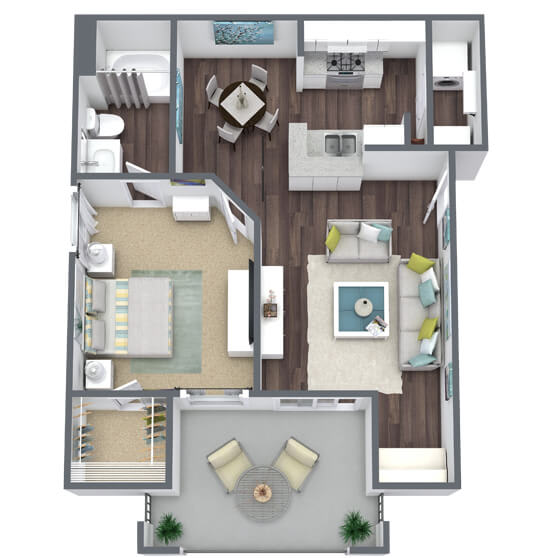
A2: 1 Bed 1 Bath

  • 1 Bed
  • 1 Bath
  • 695 Sq. Ft.
10 Available

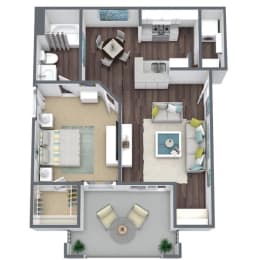
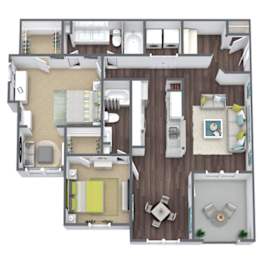
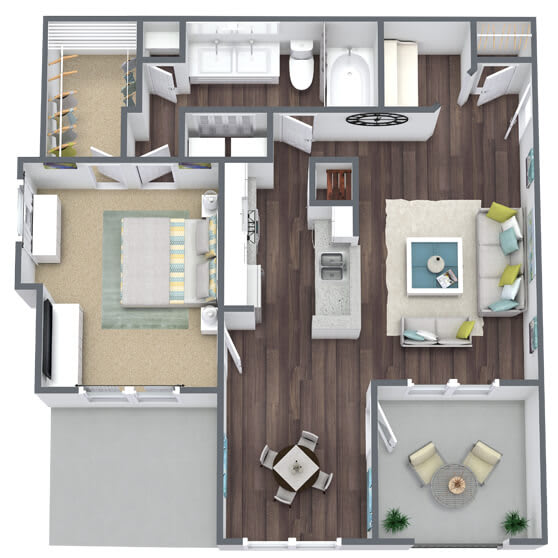
A3: 1 Bed 1 Bath

  • 1 Bed
  • 1 Bath
  • 860 Sq. Ft.
6 Available

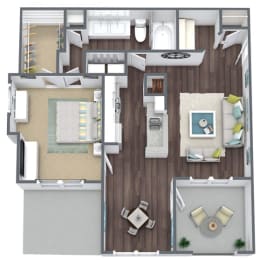
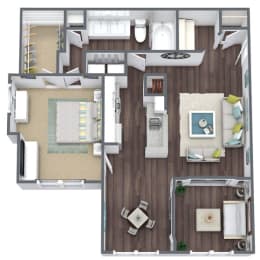
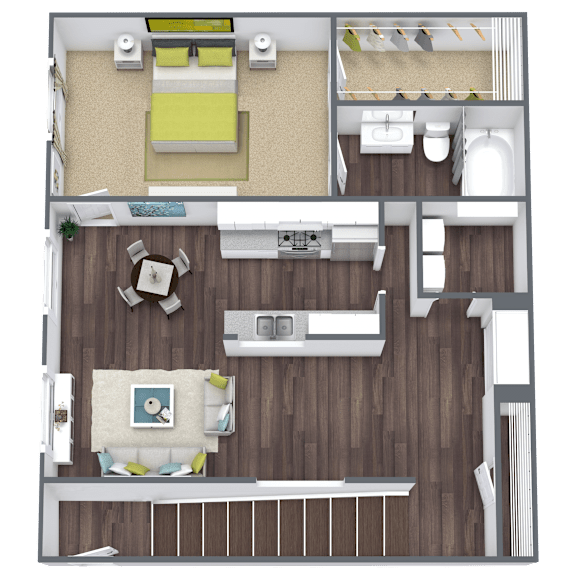
A5: 1 Bed 1 Bath

  • 1 Bed
  • 1 Bath
  • 1,056 Sq. Ft.
Inquire for details

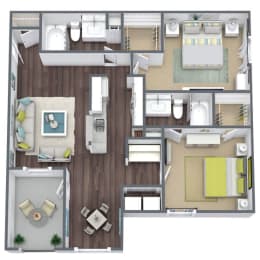
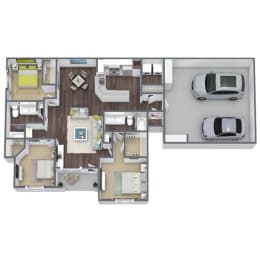
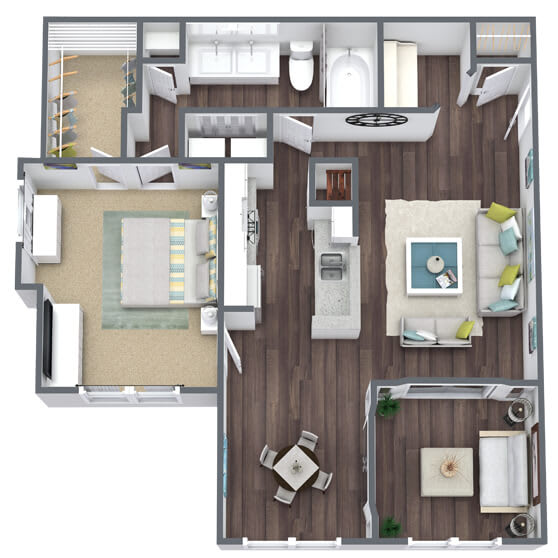
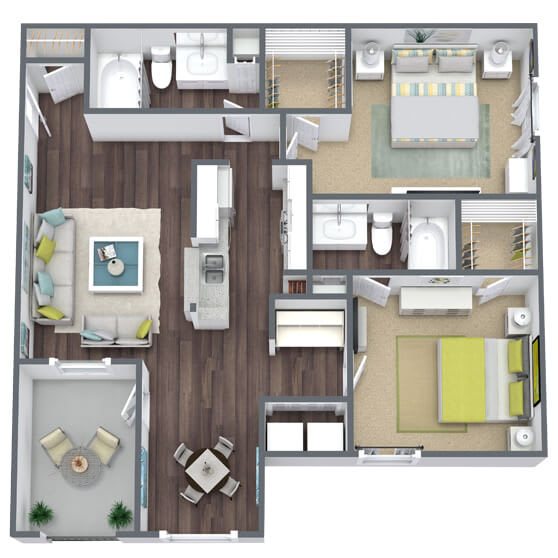
B1: 2 Bed 2 Bath

  • 2 Bed
  • 2 Bath
  • 1,088 Sq. Ft.
3 Available

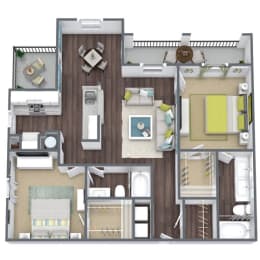
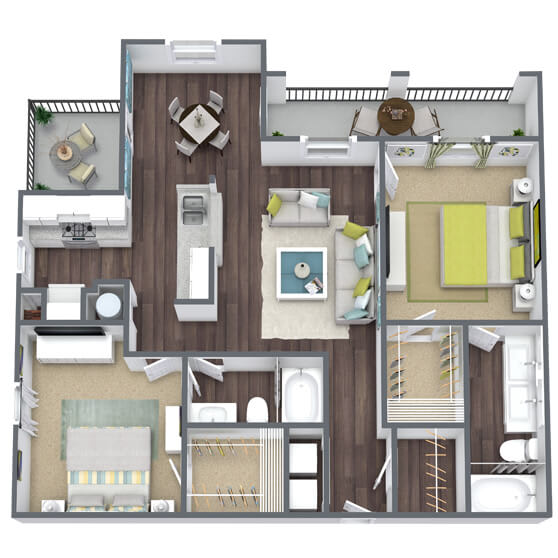
B2: 2 Bed 2 Bath

  • 2 Bed
  • 2 Bath
  • 1,164 Sq. Ft.
1 Available

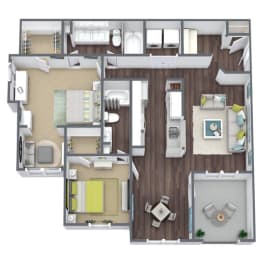
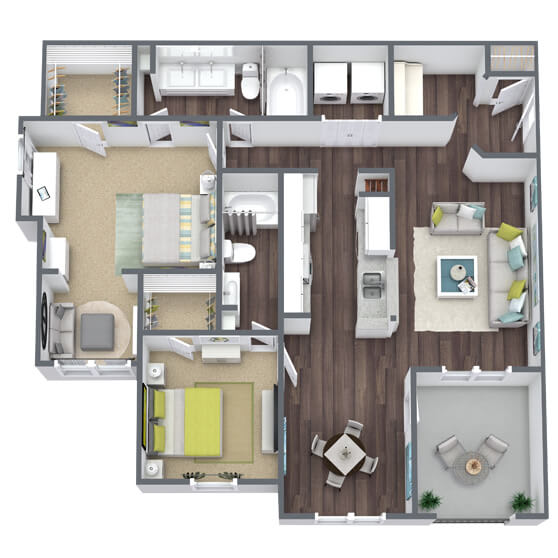
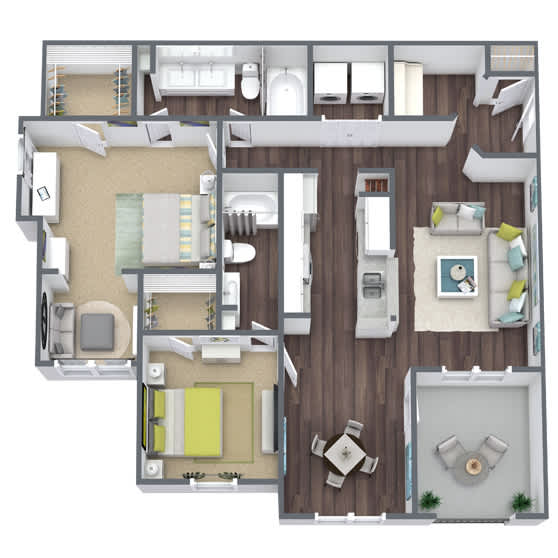
B3: 2 Bed 2 Bath

  • 2 Bed
  • 2 Bath
  • 1,175 Sq. Ft.
1 Available

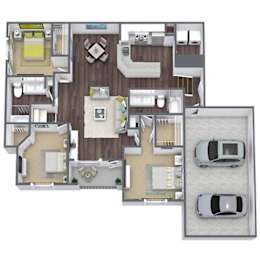
C1: 3 Bed 2 Bath

  • 3 Bed
  • 2 Bath
  • 1,464 Sq. Ft.
Inquire for details
Map View

You'll love the low-maintenance chic of sleek black appliances and hardwood-style flooring in upgraded homes. All apartments are wired for technology and are pet-friendly, laying the stage for a home that's perfect for relaxing and entertaining alike. Impressive features are just the beginning at Park West. Your new apartment home gives you full access to community amenities like our beautiful outdoor swimming pool, fitness center, and clubhouse.

Step up to modern style and comfort at Park West Apartments in Houston, TX. Reach out to our team at the office to learn more about available apartments.

SQFT is approximate, price is subject to change, and floor plan images are an approximate representation